

Listing Courtesy of: CRMLS / Listed By: Fred Salas, Coldwell Banker Envision - Contact: 562-367-1624
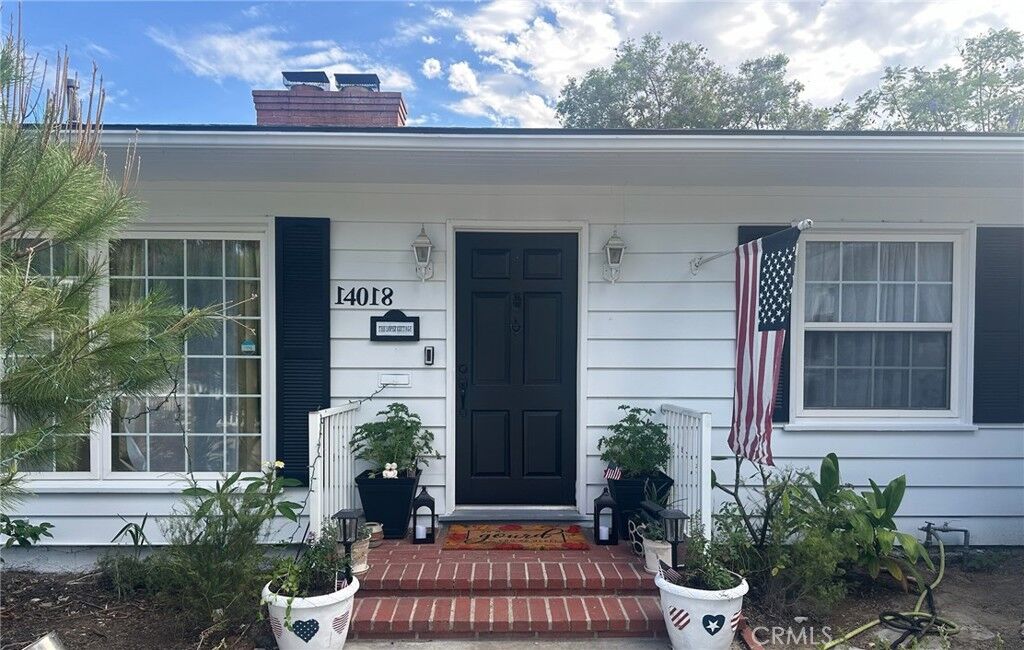
14018 Mar Vista Whittier, CA 90602
Active (2 Days)
$1,088,000 (USD)
MLS #:
PW26171916
PW26171916
Lot Size
0.3 acres
0.3 acres
Type
Single-Family Home
Single-Family Home
Year Built
1949
1949
School District
Whittier Union High
Whittier Union High
County
Los Angeles County
Los Angeles County
Listed By
Fred Salas, DRE #00919895 CA, Coldwell Banker Envision, Contact: 562-367-1624
Source
CRMLS
Last checked Aug 9 2026 at 1:22 AM PDT
CRMLS
Last checked Aug 9 2026 at 1:22 AM PDT
Bathroom Details
- Full Bathrooms: 3
Interior Features
- All Bedrooms Down
- Laundry: In Garage
- Breakfast Area
Lot Information
- Back Yard
- Sloped Down
Property Features
- Fireplace: Living Room
Heating and Cooling
- Central Air
Utility Information
- Utilities: Water Source: Public
- Sewer: Public Sewer
Stories
- 1
Living Area
- 2,263 sqft
Additional Information: Envision | 562-367-1624
Location
Disclaimer: Based on information from California Regional Multiple Listing Service, Inc. as of {8/8/26 18:22} and /or other sources. Display of MLS data is deemed reliable but is not guaranteed accurate by the MLS. The Broker/Agent providing the information contained herein may or may not have been the Listing and/or Selling Agent. The information being provided by Conejo Simi Moorpark Association of REALTORS® (“CSMAR”) is for the visitor's personal, non-commercial use and may not be used for any purpose other than to identify prospective properties visitor may be interested in purchasing. Any information relating to a property referenced on this web site comes from the Internet Data Exchange (“IDX”) program of CSMAR. This web site may reference real estate listing(s) held by a brokerage firm other than the broker and/or agent who owns this web site. Any information relating to a property, regardless of source, including but not limited to square footages and lot sizes, is deemed reliable.

Description