

Listing Courtesy of: CRMLS / Listed By: Luchi Balcazar, Coldwell Banker Envision - Contact: 562-761-3331
6826 Ranchgrove Road Riverside, CA 92506
Active (3 Days)
$699,000 (USD)
OPEN HOUSE TIMES
-
OPENSun, Aug 912 noon - 4:00 pm
Description
MLS #:
PW26168442
PW26168442
Lot Size
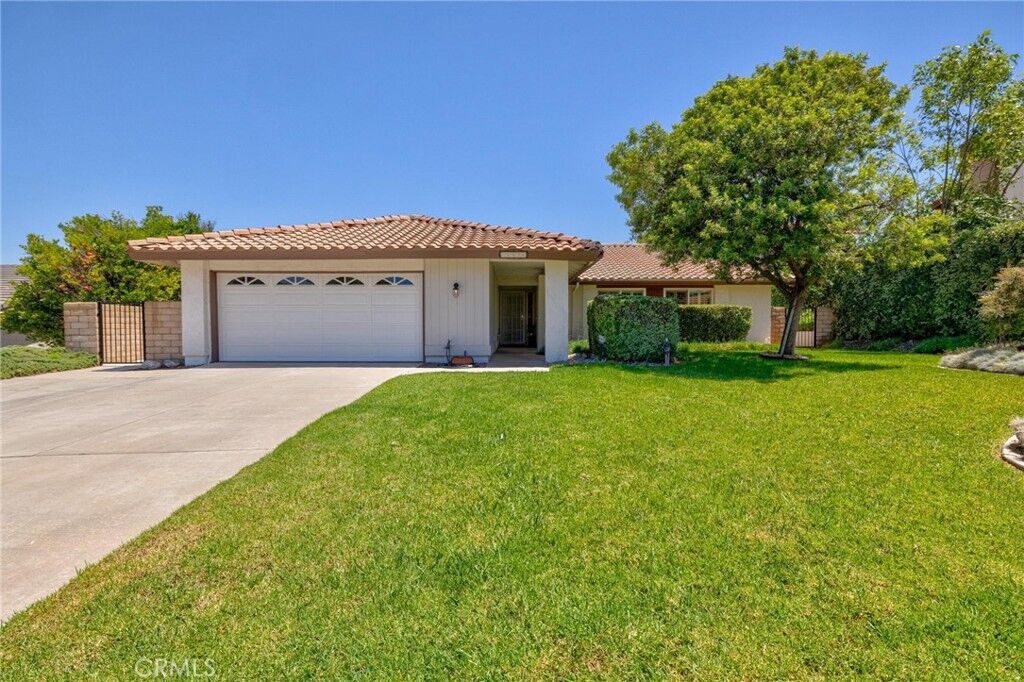
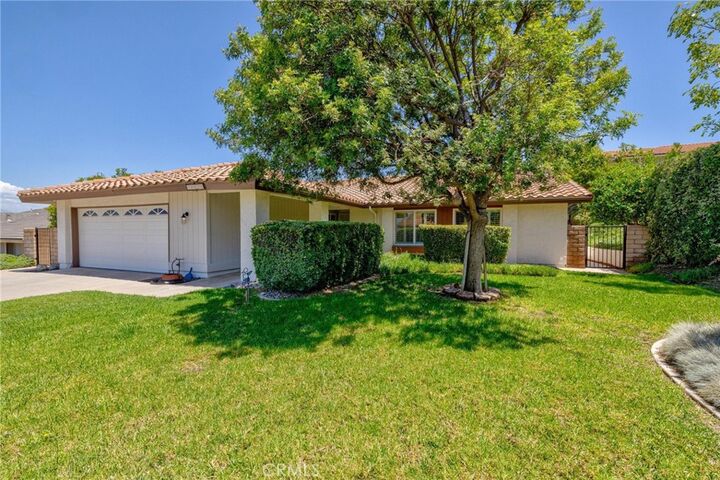
9,148 SQFT
9,148 SQFT
Type
Single-Family Home
Single-Family Home
Year Built
1978
1978
Views
Neighborhood, Mountain(s)
Neighborhood, Mountain(s)
School District
Riverside Unified
Riverside Unified
County
Riverside County
Riverside County
Listed By
Luchi Balcazar, DRE #01475084 CA, Coldwell Banker Envision, Contact: 562-761-3331
Source
CRMLS
Last checked Aug 9 2026 at 4:02 AM PDT
CRMLS
Last checked Aug 9 2026 at 4:02 AM PDT
Bathroom Details
- Full Bathrooms: 2
Interior Features
- All Bedrooms Down
- Laundry: In Garage
- Ceiling Fan(s)
- Dishwasher
- Refrigerator
Property Features
- Fireplace: Living Room
- Foundation: Slab
Heating and Cooling
- Central
- Central Air
Flooring
- Carpet
- Tile
- Laminate
Exterior Features
- Roof: Tile
Utility Information
- Utilities: Water Source: Public
- Sewer: Public Sewer
Parking
- Driveway
Stories
- 1
Living Area
- 1,806 sqft
Additional Information: Envision | 562-761-3331
Location
Disclaimer: Based on information from California Regional Multiple Listing Service, Inc. as of {8/8/26 21:02} and /or other sources. Display of MLS data is deemed reliable but is not guaranteed accurate by the MLS. The Broker/Agent providing the information contained herein may or may not have been the Listing and/or Selling Agent. The information being provided by Conejo Simi Moorpark Association of REALTORS® (“CSMAR”) is for the visitor's personal, non-commercial use and may not be used for any purpose other than to identify prospective properties visitor may be interested in purchasing. Any information relating to a property referenced on this web site comes from the Internet Data Exchange (“IDX”) program of CSMAR. This web site may reference real estate listing(s) held by a brokerage firm other than the broker and/or agent who owns this web site. Any information relating to a property, regardless of source, including but not limited to square footages and lot sizes, is deemed reliable.

Outdoor lovers will appreciate trail access to Sycamore Canyon Wilderness Park just six blocks away, along with Andulka Park — with tennis courts, ball fields, and walking paths — about a mile out. Families benefit from the neighborhood's place in the well-established Riverside Unified School District, while everyone appreciates having two full-service shopping centers close by: Canyon Crest Towne Centre, with its Ralph's Fresh Fare, banking, and lineup of beloved local restaurants, and Mission Grove Plaza, home to Stater Bros, a movie theater, and even more dining, both about two miles away. Add in easy access to UC Riverside, and this home offers a rare combination of small-town warmth, active outdoor living, and everyday convenience.